

{"pluginID":"2","url":"bentonville-homes-for-rent"}
3101 Southwest Gumleaf Road
Bentonville, AR 72713
Full Gallery
Property Details
$2,000.00
USD / Month
4
Beds
2
Baths
1741
sqft
•
For Rent
Building Type:
Single Family
Deposit:
$2,000.00
Pets:
Yes
Date Available:
Immediately
Pet Type:
Dogs, Cats
MOVE-IN SPECIAL! Lease a qualifying home and receive a FREE brand-new 55” Vizio TV!
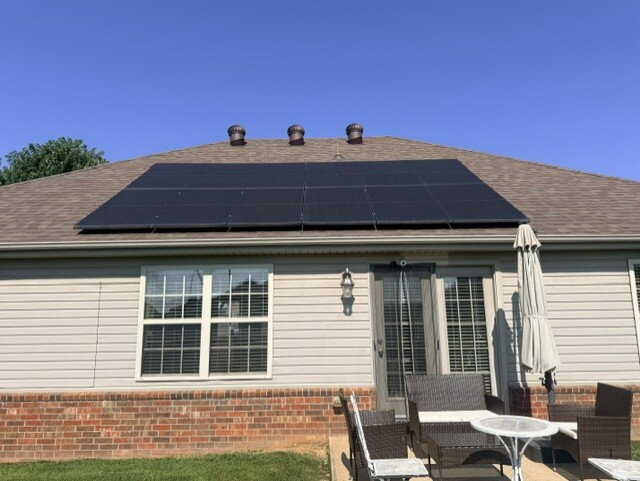
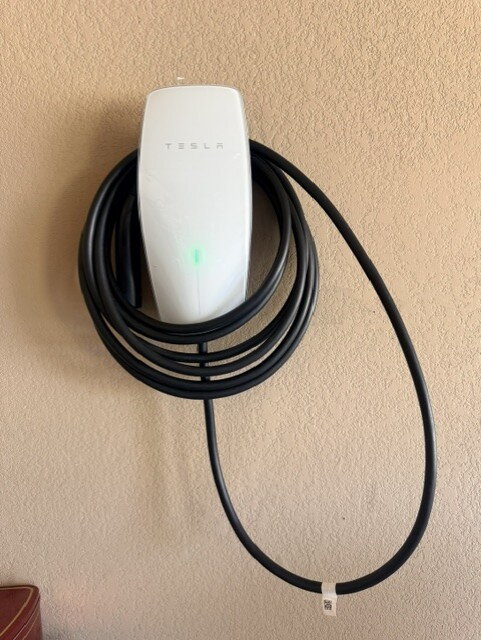
Spacious 4BR home in Bentonville with solar panels & Tesla EV charger!
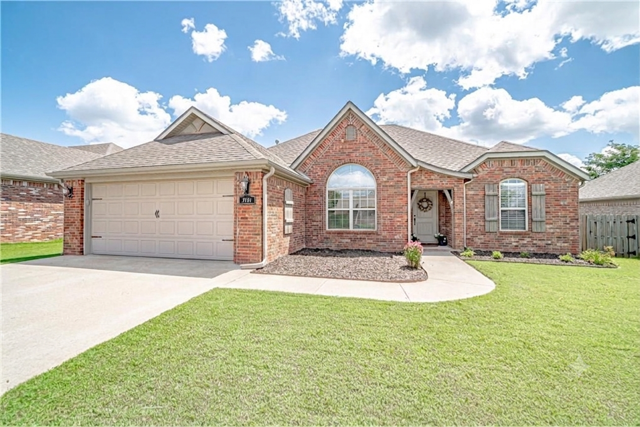
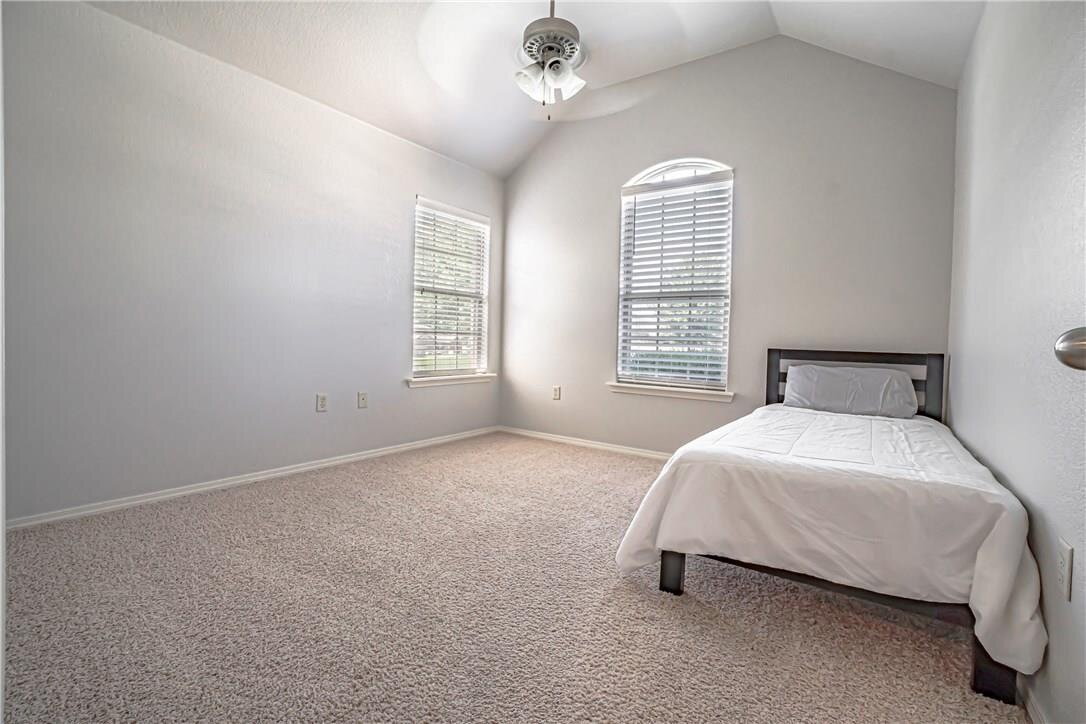
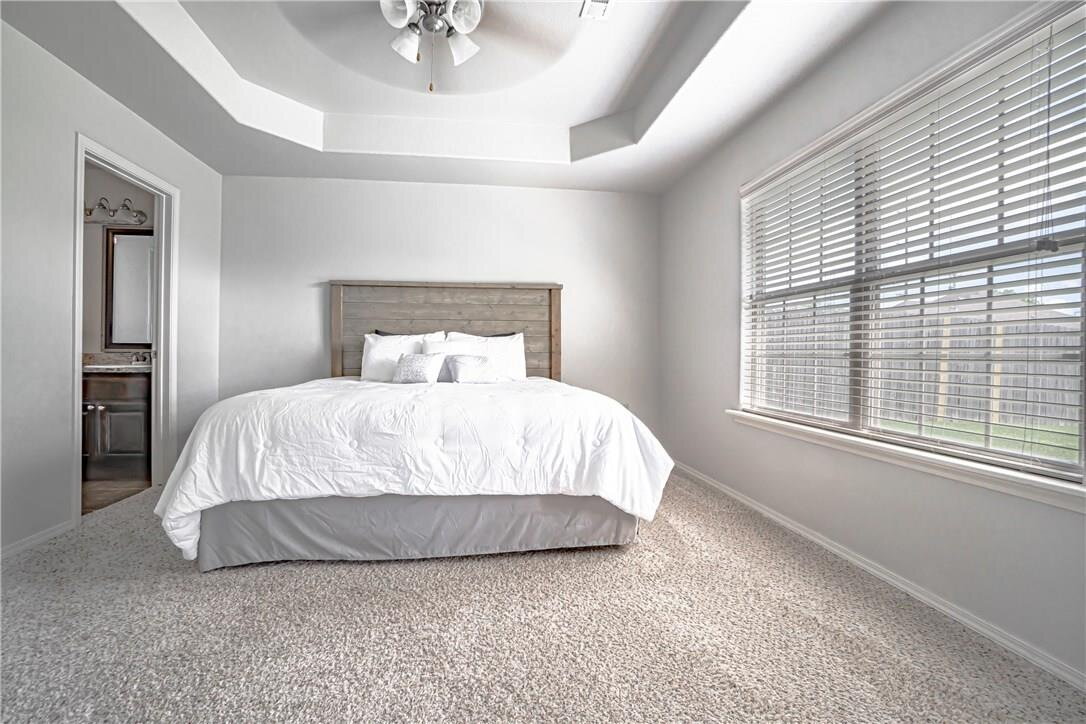
Welcome to 3101 SW Gumleaf Road, a spacious 4-bedroom, 2-bath home offering 1,741 square feet of comfortable living space in a convenient Bentonville location.
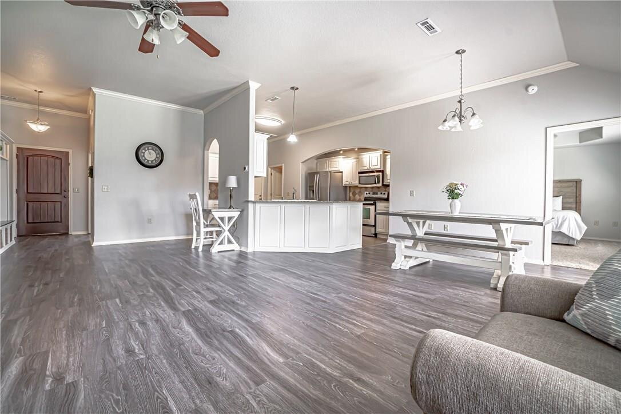
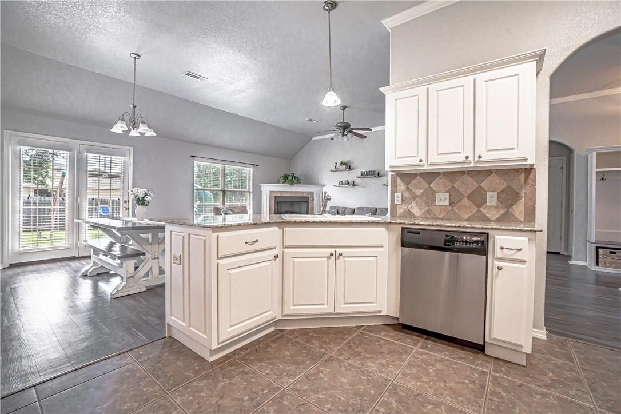
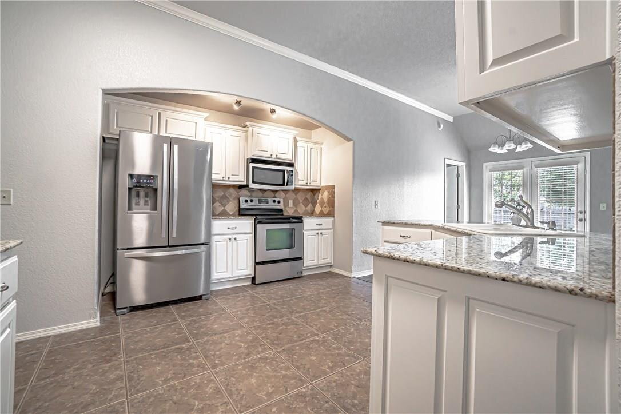
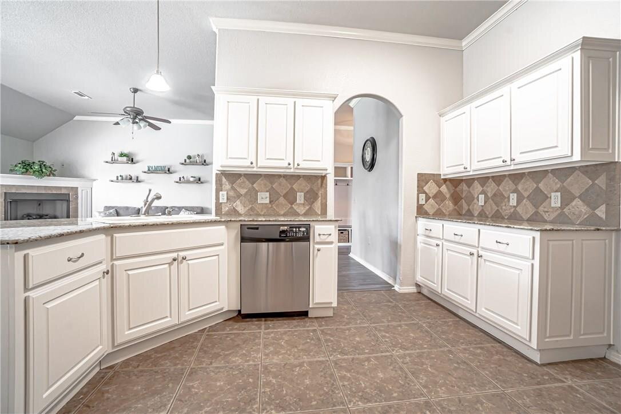
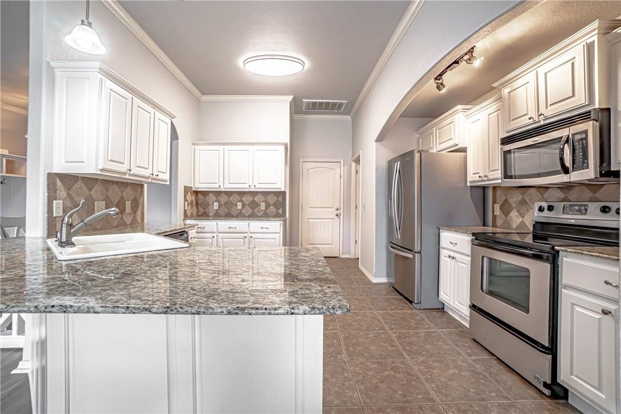
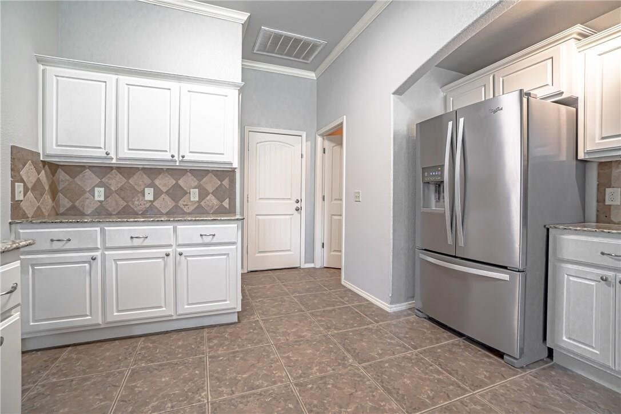
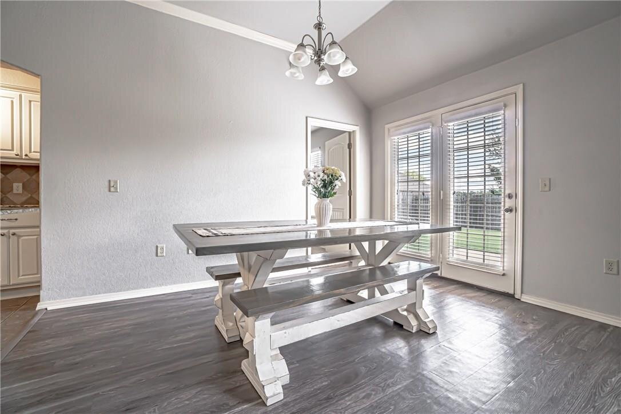
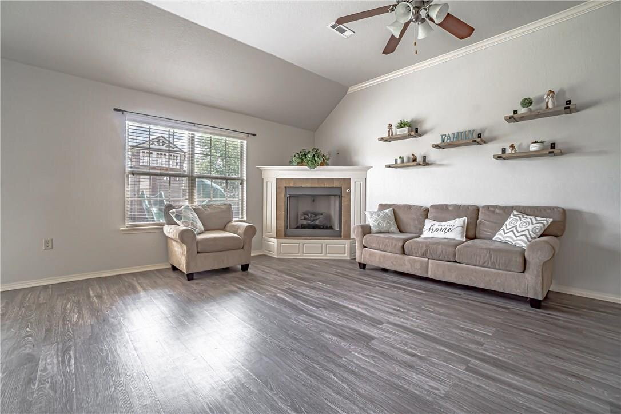
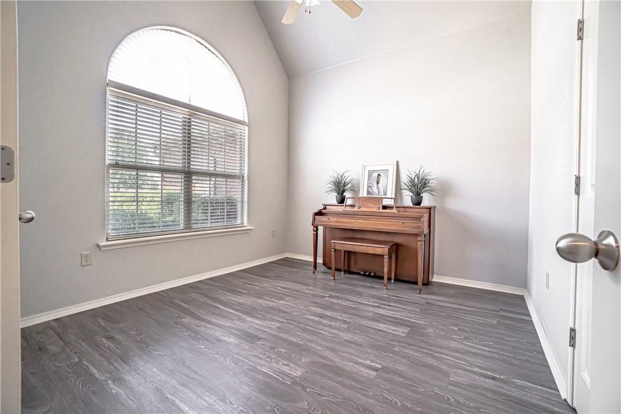
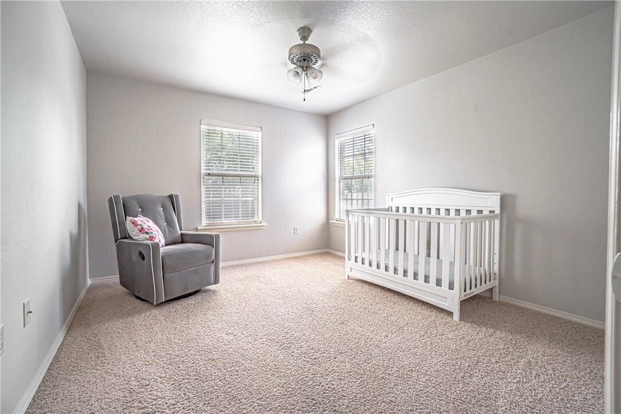
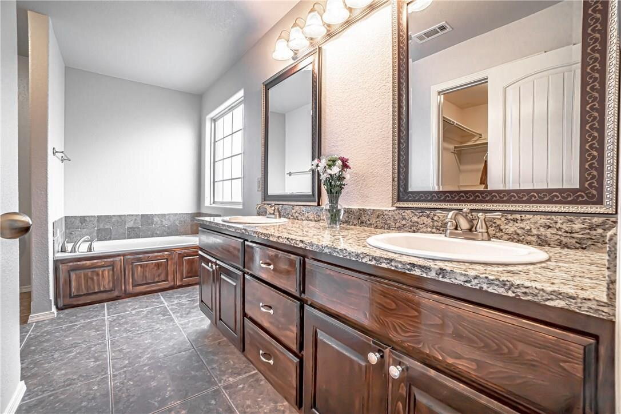
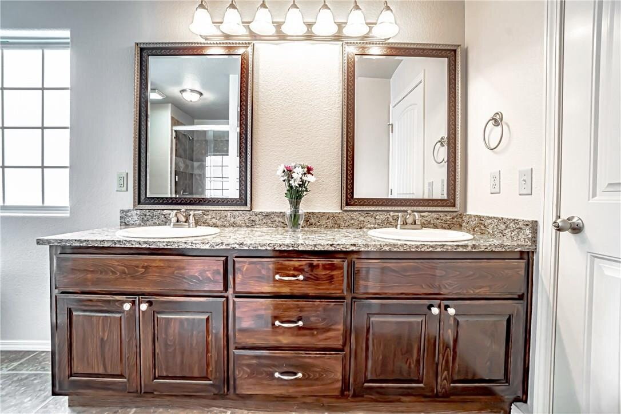
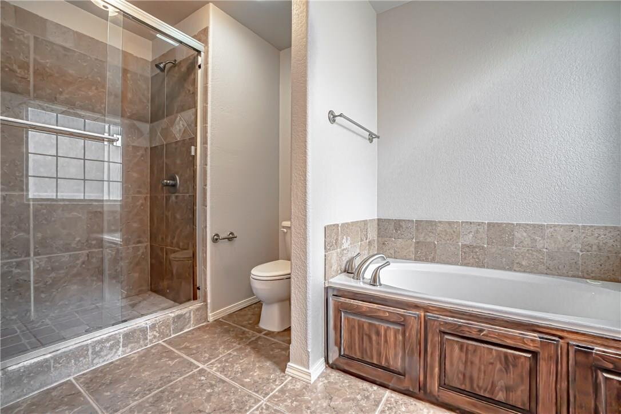
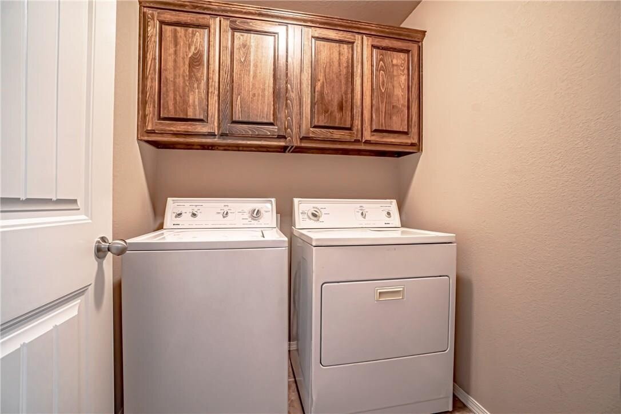
The home features a traditional open layout with granite countertops, a fireplace, ceiling fans, blinds, walk-in closets, and durable vinyl flooring. The kitchen includes a refrigerator, dishwasher, garbage disposal, microwave, while the separate laundry area provides a washer and dryer.
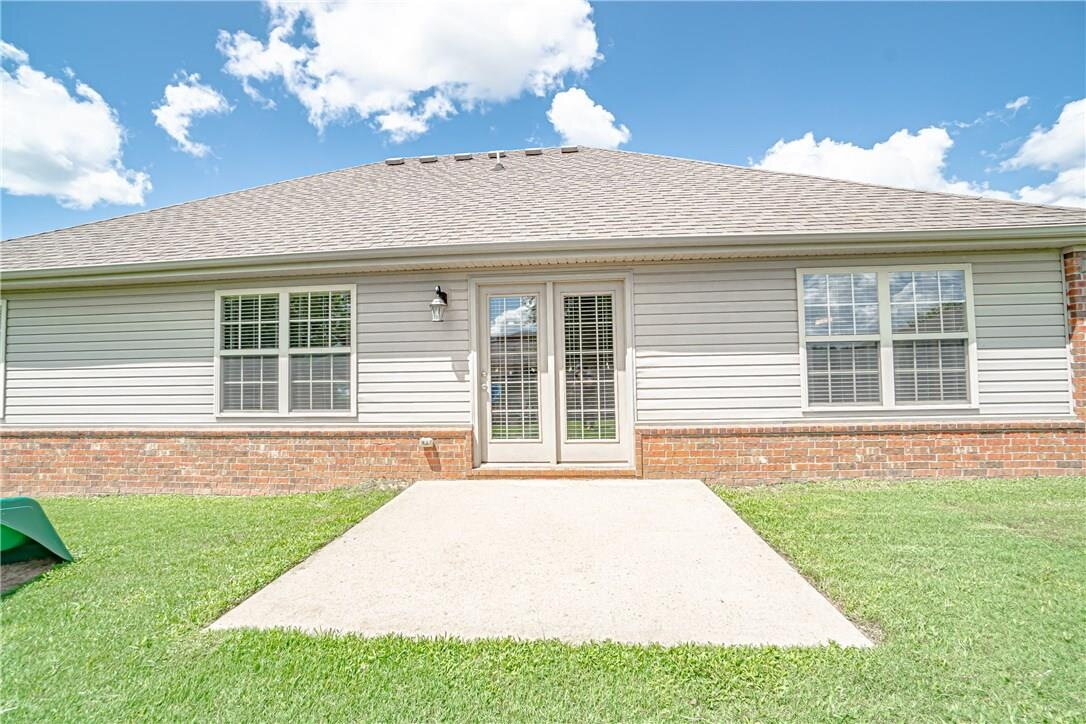
Enjoy the privacy of a fully fenced backyard with a patio, perfect for relaxing or entertaining. Additional features include an attached two-car garage, attic storage, central heating and air, solar panels, and a Tesla-compatible EV charging station in the garage.
The solar panel system is estimated to offset approximately 60% of the home’s typical electricity usage, offering the potential for meaningful utility savings.
Conveniently located near Bentonville shopping, dining, schools, parks, and major roadways.
Property Features:
4 bedrooms
2 full bathrooms
Approximately 1,741 square feet
Granite countertops
Fireplace
Walk-in closets
Refrigerator
Washer and dryer
Attached two-car garage
Tesla-compatible EV charger
Solar panels
Fully fenced backyard
Private patio
Central heating and air
Renters Insurance is required. All PMI Imagine NWA residents are enrolled in the Resident Benefits Package (RBP) for $29.95/month which includes liability insurance, credit building to help boost the resident’s credit score with timely rent payments and much more! More details upon application.
!!!!! RENTAL SCAM WARNING !!!!!
This property is ONLY available for rent through PMI IMAGINE NWA
We will NEVER:
• Ask you to send a deposit through Facebook Messenger.
• Accept rent or deposits through Cash App, Venmo, Zelle, gift cards, cryptocurrency, or an individual's personal account.
• Ask you to pay someone claiming to be the property owner.
• Send you a lease through Facebook Messenger.
• Authorize another person to collect money for this property.
DO NOT SEND MONEY TO ANYONE FROM A SOCIAL MEDIA POST.
VERIFY THIS PROPERTY BEFORE APPLYING OR PAYING:
www.pmiimaginenwa.com
All applications, leases, deposits, and rent payments must be completed through our official website/tenant portal.
If you see this property advertised by another person or at a different price, please contact our office immediately at (870) 761-5058
Someone copying this advertisement, photos, or property information does NOT have authority to rent this property.
To schedule a self-guided showing, call 479.341.6744. Apply at pmiimaginenwa.com Zillow applications are not accepted.
The home features a traditional open layout with granite countertops, a fireplace, ceiling fans, blinds, walk-in closets, and durable vinyl flooring. The kitchen includes a refrigerator, dishwasher, garbage disposal, microwave, while the separate laundry area provides a washer and dryer.
Enjoy the privacy of a fully fenced backyard with a patio, perfect for relaxing or entertaining. Additional features include an attached two-car garage, attic storage, central heating and air, solar panels, and a Tesla-compatible EV charging station in the garage.
The solar panel system is estimated to offset approximately 60% of the home’s typical electricity usage, offering the potential for meaningful utility savings.
Conveniently located near Bentonville shopping, dining, schools, parks, and major roadways.
Property Features:
4 bedrooms
2 full bathrooms
Approximately 1,741 square feet
Granite countertops
Fireplace
Walk-in closets
Refrigerator
Washer and dryer
Attached two-car garage
Tesla-compatible EV charger
Solar panels
Fully fenced backyard
Private patio
Central heating and air
Renters Insurance is required. All PMI Imagine NWA residents are enrolled in the Resident Benefits Package (RBP) for $29.95/month which includes liability insurance, credit building to help boost the resident’s credit score with timely rent payments and much more! More details upon application.
!!!!! RENTAL SCAM WARNING !!!!!
This property is ONLY available for rent through PMI IMAGINE NWA
We will NEVER:
• Ask you to send a deposit through Facebook Messenger.
• Accept rent or deposits through Cash App, Venmo, Zelle, gift cards, cryptocurrency, or an individual's personal account.
• Ask you to pay someone claiming to be the property owner.
• Send you a lease through Facebook Messenger.
• Authorize another person to collect money for this property.
DO NOT SEND MONEY TO ANYONE FROM A SOCIAL MEDIA POST.
VERIFY THIS PROPERTY BEFORE APPLYING OR PAYING:
www.pmiimaginenwa.com
All applications, leases, deposits, and rent payments must be completed through our official website/tenant portal.
If you see this property advertised by another person or at a different price, please contact our office immediately at (870) 761-5058
Someone copying this advertisement, photos, or property information does NOT have authority to rent this property.
To schedule a self-guided showing, call 479.341.6744. Apply at pmiimaginenwa.com Zillow applications are not accepted.
- Lot Size
- acres
- Included Utilities
- None
- Year Built
- 2018
Restrictions
- Pet Details
- Pets Considered! Contact for more information, pet deposit and pet rent required if approved.
- Smoking Allowed
- No
Lease Details
- Deposit Details
- Deposit equals one full month rent
- Lease Details
- 12 month lease. All PMI Renters Insurance is required. All PMI Imagine NWA residents are enrolled in the Resident Benefits Package (RBP) for $29.95/month which includes liability insurance, credit building to help boost the resident’s credit score with timely rent payments and much more! More details upon application
- Housing Assistance
- Not Available
Area Information
- Area Information
- Osage Creek Elementary 1.6 Miles Bentonville West High School 1.6 Miles Lincoln Jr High 3.7 Miles
Parking
- Parking Type
- Garage
- Spaces Available
- 2
Features and Amenities
Amenities
- Air Conditioning
- Blinds
- Ceiling Fan
- Dryer
- Electric Heat
- Fireplace
- Garage
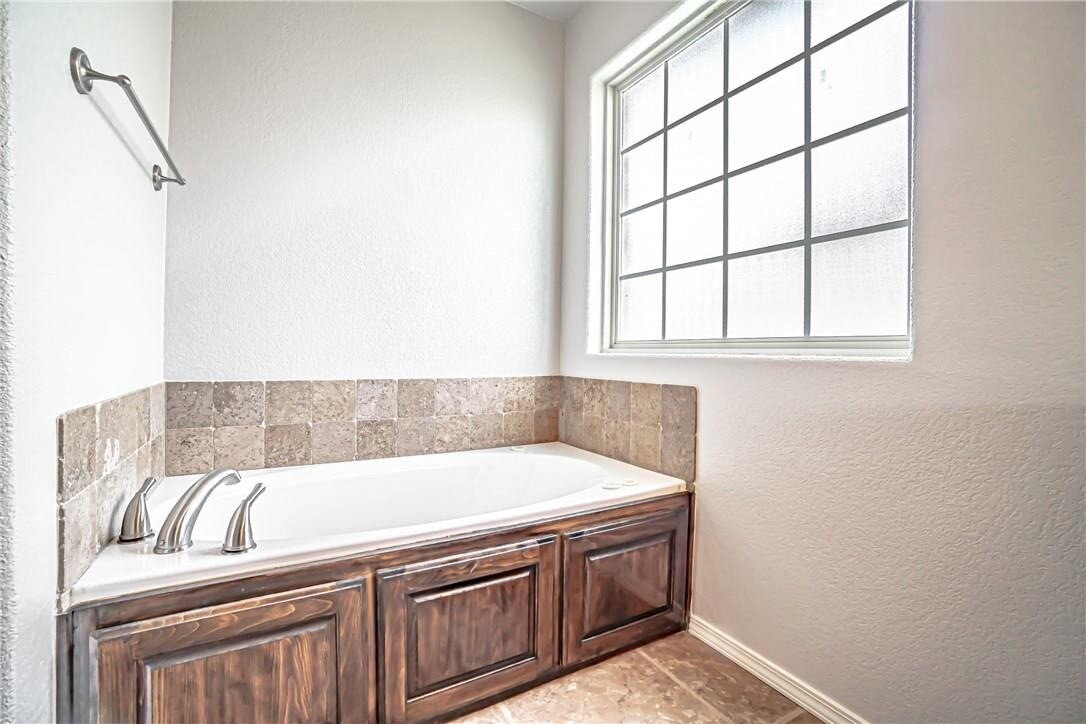
- Garden Tub
- Solar Panels
- Storage
- Vaulted Ceilings
- Walk In Closet(s)
- Washer
Flooring
- Carpet
- Ceramic Tile
- LVP
Kitchen
- Dishwasher
- Disposal
- Electric Stove
- Granite Countertops
- Microwave
- Pantry
- Refrigerator
Outdoor
- Fence
- Landscaping
- Lawn
- Patio
- Porch
Rooms
- Attic
- Breakfast Nook
- Dining Room
- Laundry Room
- Living Room
- Primary Bath
- Primary Bedroom